
Tampa, FL
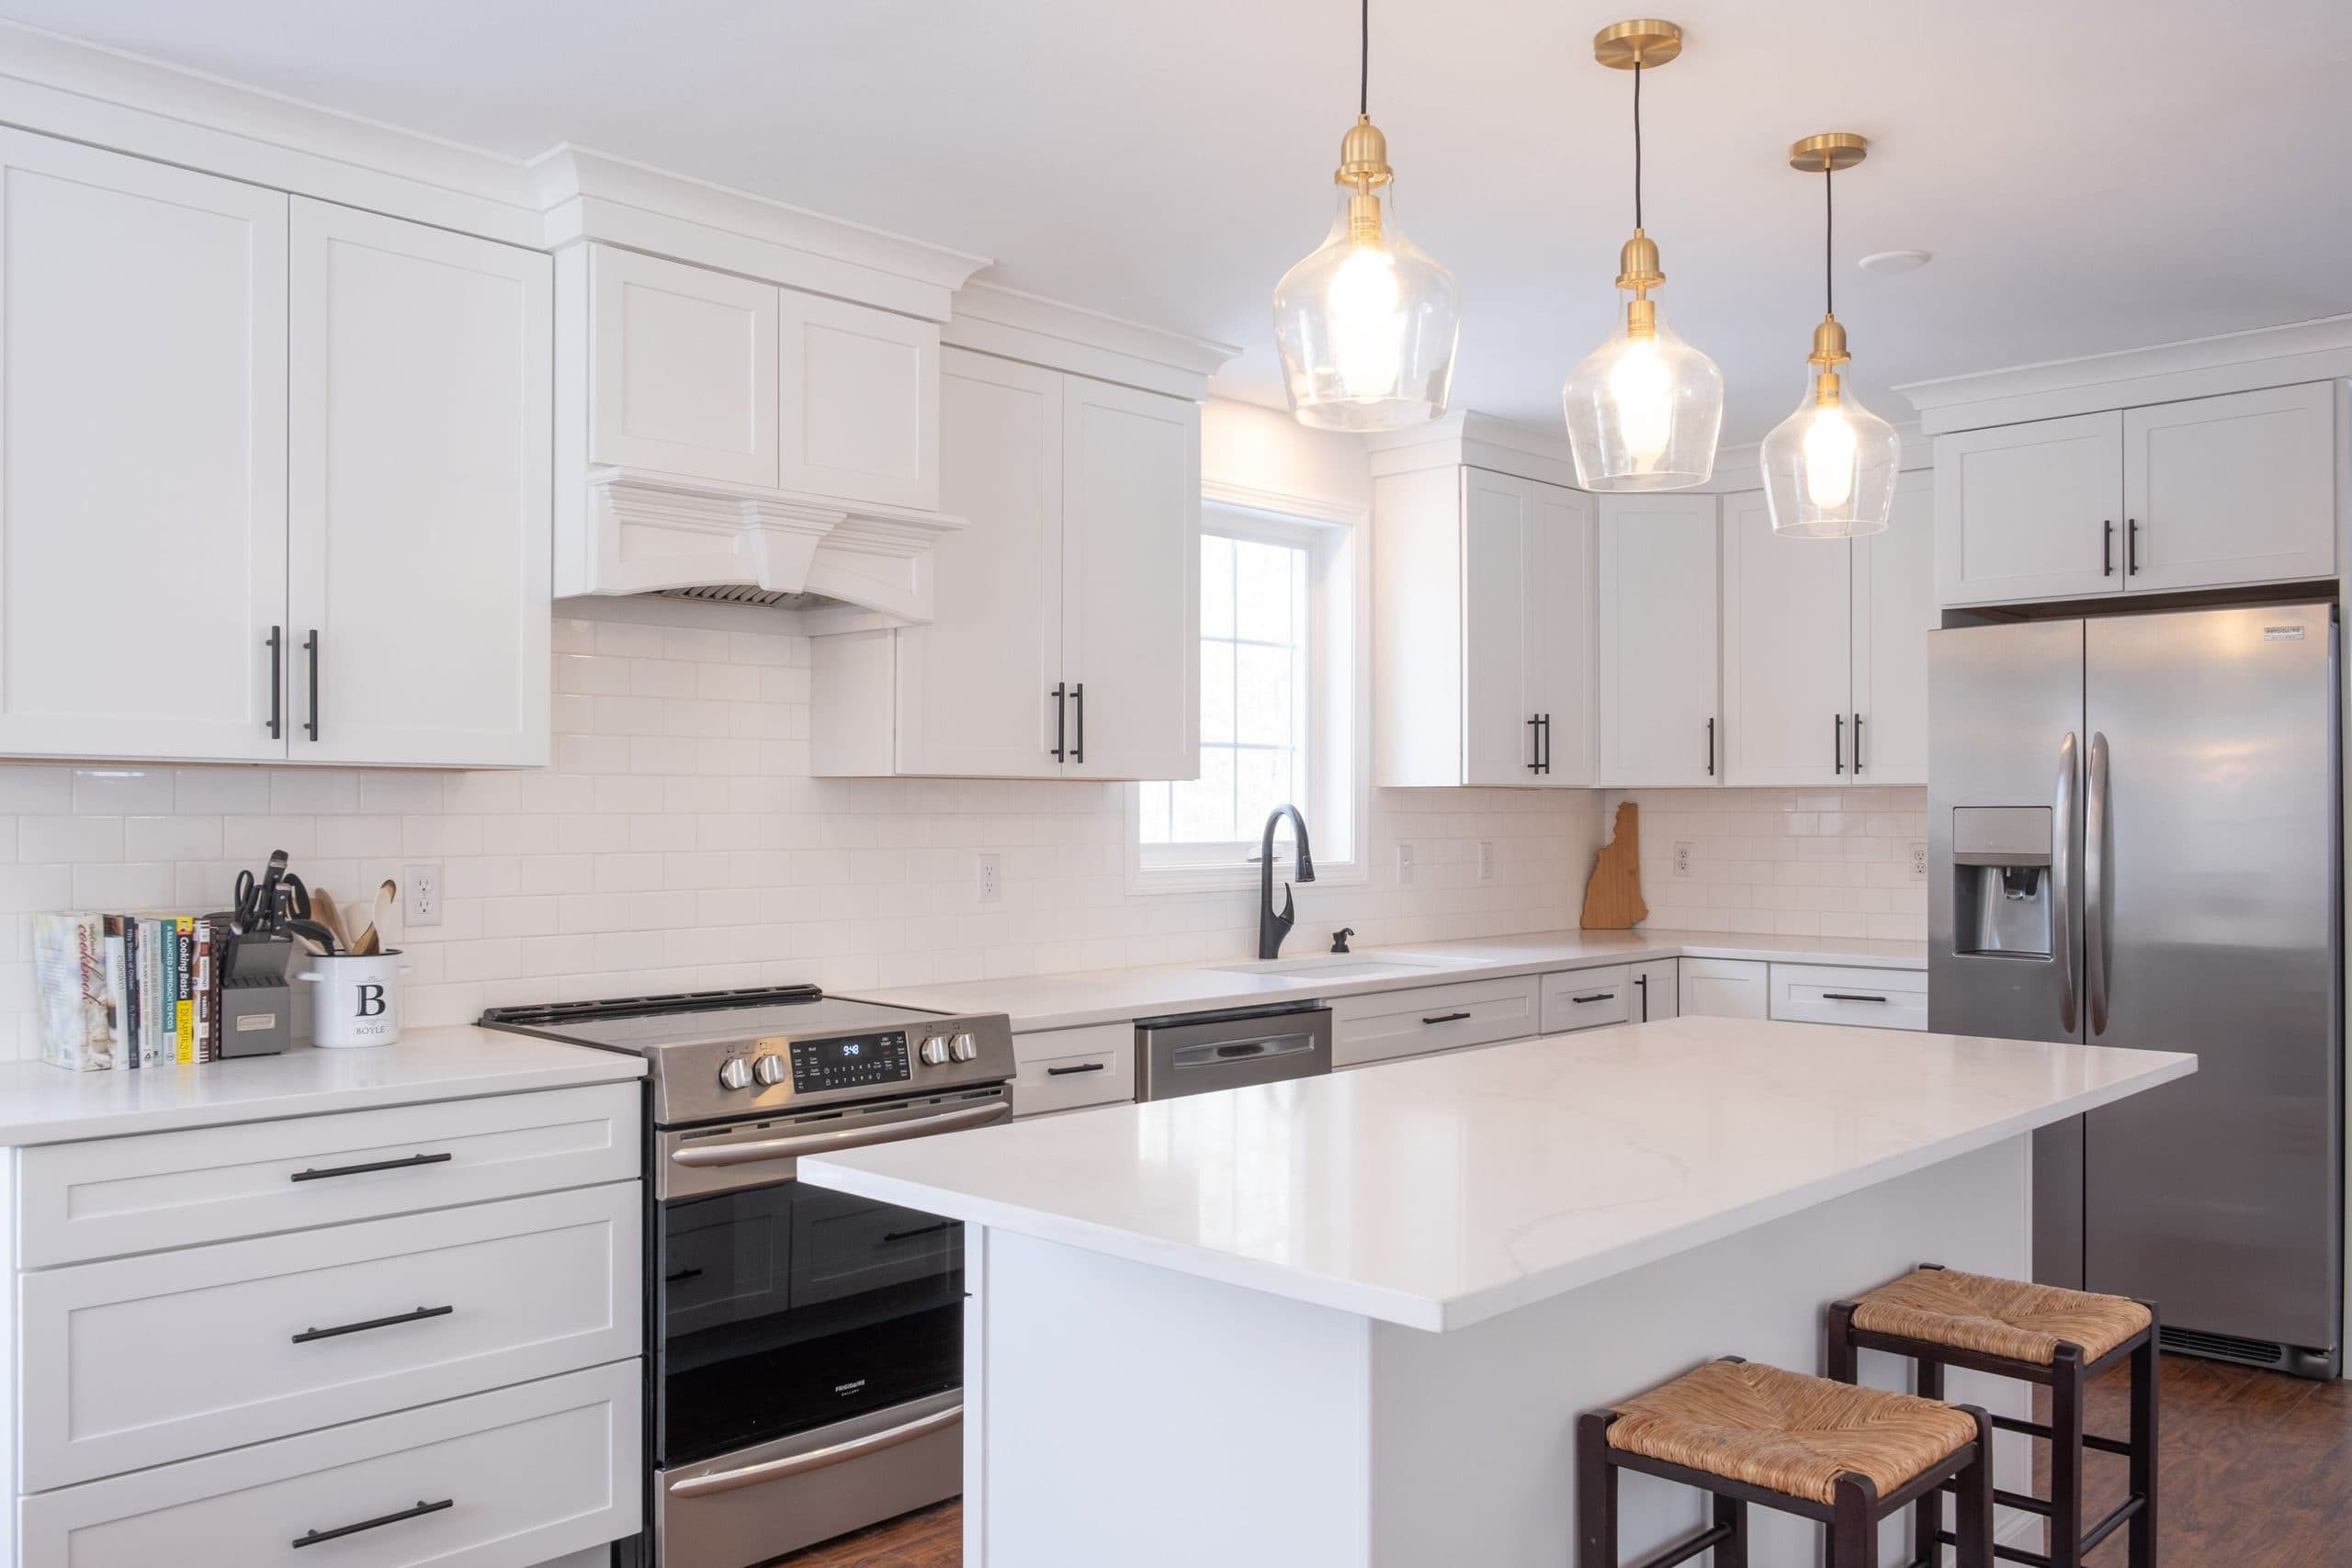
Kitchen remodeling in Tampa, FL
A Tampa kitchen usually starts with the same two questions: is that wall carrying anything, and will the panel take the load? Below the floor, the crawl space makes everything else easier.
Get local pricing
Same-week appointments across Hillsborough County. Weekdays 9am to 6pm.
Mon–Fri 9am–6pm · speak to the team direct
What happens when you call
- A few questions about the room and your timeline
- A free in-home visit, usually the same week
- A fixed written price — no pressure, no obligation
- Working Tampa weekly
- 4.9 on Google
- Fixed written price
- From $199/month
What a Tampa kitchen usually needs
Seminole Heights and Hyde Park bungalows were built with the kitchen tucked at the back, separated from the dining room by a wall and often a butler's pantry. Opening that up is the single most common request we take in Tampa. Where the wall carries load, a flush beam keeps the ceiling line unbroken rather than dropping a bulkhead through the middle of the room.
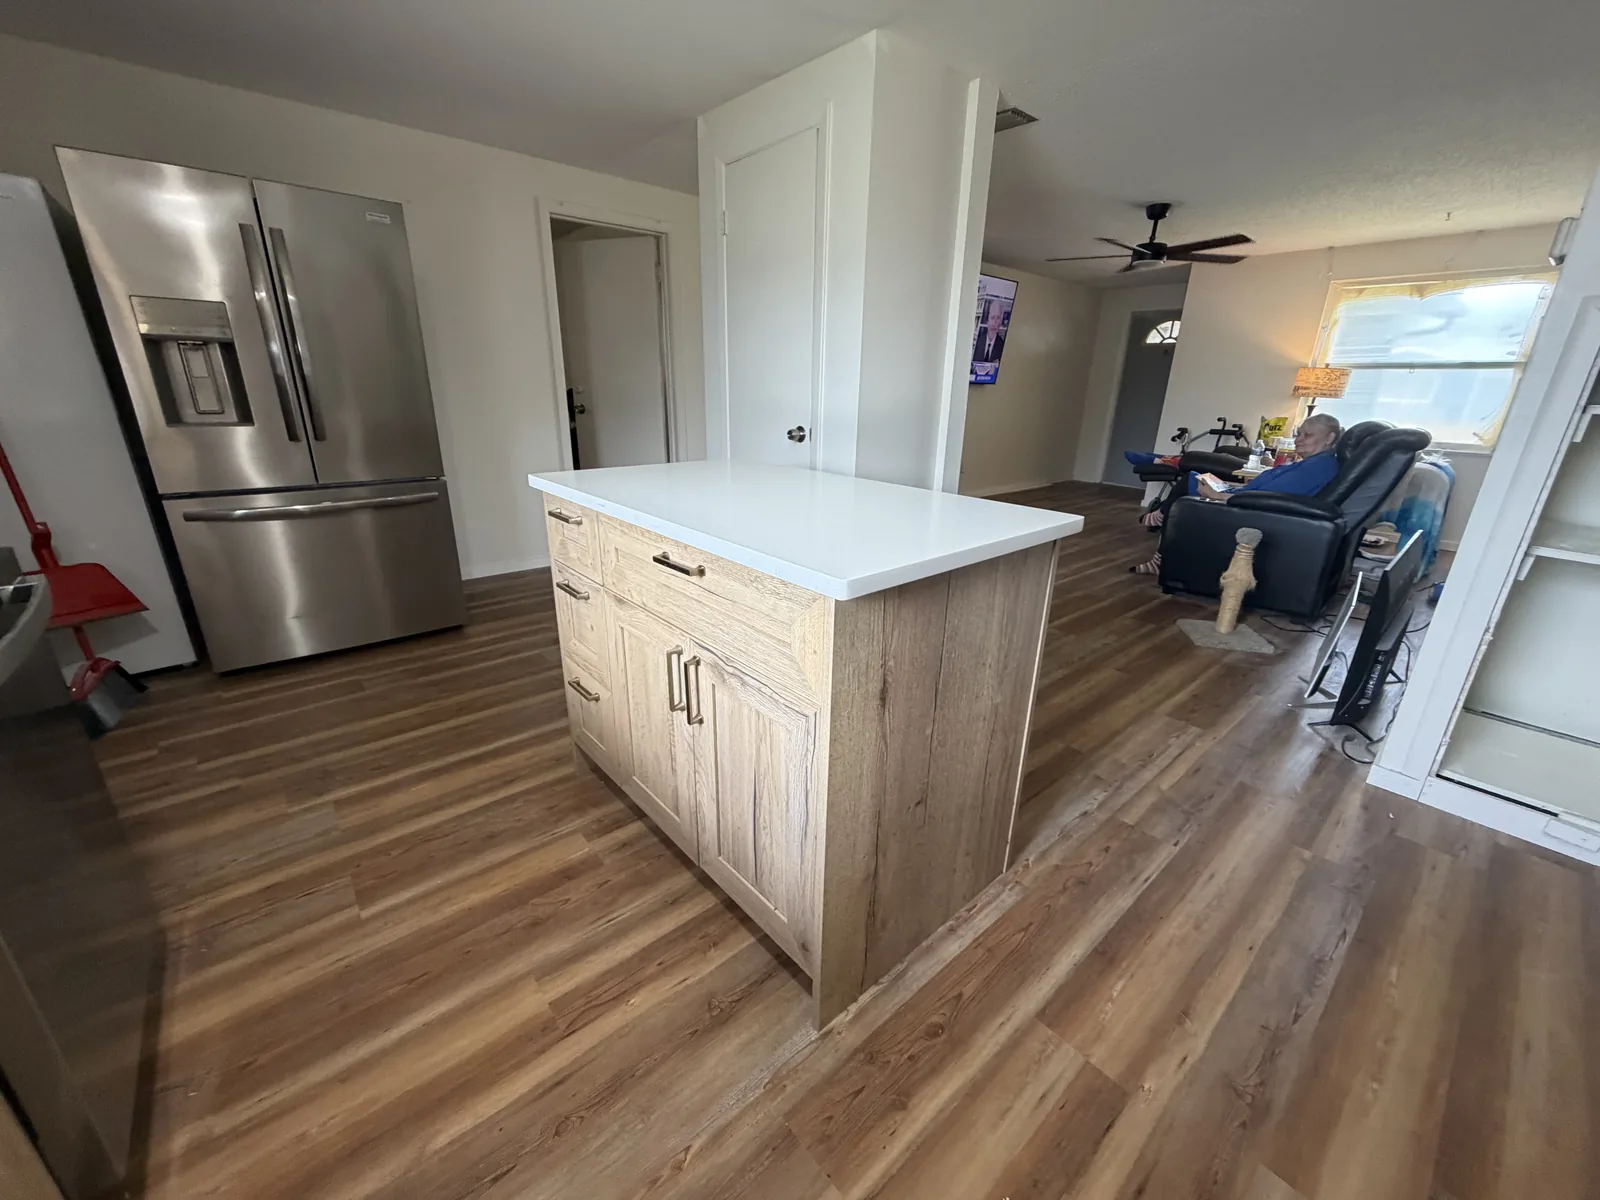
The crawl space is the quiet advantage. Moving a sink, adding an island with a drain, or relocating the dishwasher can usually be done from below rather than by cutting the floor. It is the reason the same layout change costs less here than in a slab house across the bay.
- Load path checked before pricing
- Island plumbing and power run from the crawl space
- Layout planned around the appliance circuits you already have
- Supply line condition checked and flagged before cabinets go in
- Original heart pine protected through the build
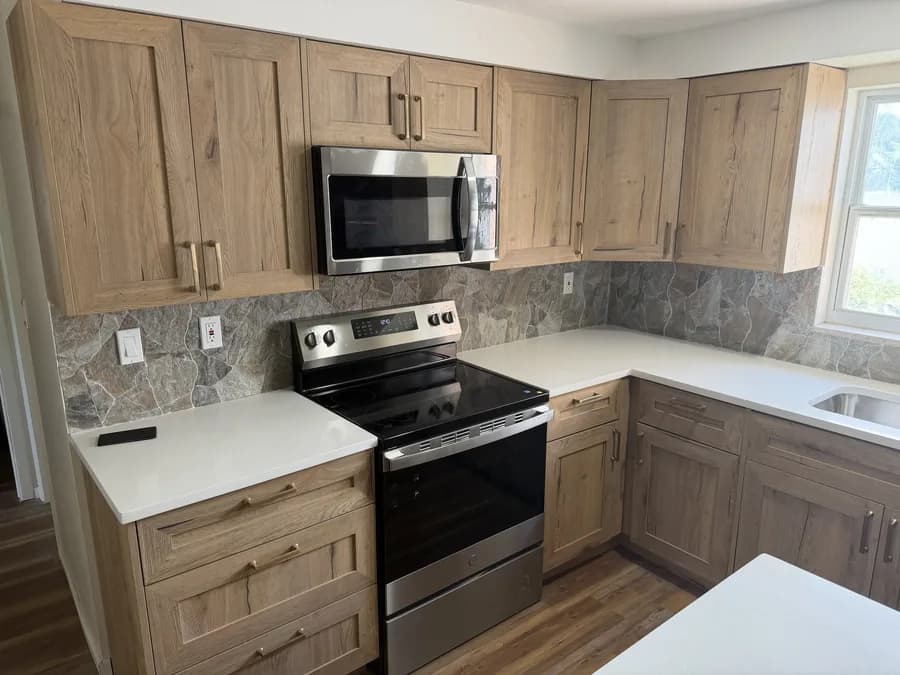
What Tampa changes about a kitchen remodel
Higher ceilings change the cabinet run
Bungalow ceilings in Seminole Heights and Hyde Park sit well above the eight feet a stock kitchen assumes, which is why an off-the-shelf run leaves a dead strip of wall above the uppers. Stacked cabinets, a taller crown or open shelving all answer it. Doing nothing looks like a shortcut, because it is one.
Pier-and-beam, not slab
Most Tampa bungalows sit over a crawl space. Plumbing that would mean cutting and patching a slab in Pinellas can often be reworked from underneath here — which genuinely changes what a layout change costs, usually in your favour.
These are occupied houses, not empty ones
Most of our Tampa work happens in a house somebody is living in, often with the only kitchen or the only full bathroom out of action. Sequencing then matters more than raw speed: we stage the work so the room comes back in usable order rather than gutting everything on day one.
Bay area kitchens, start to finish
From galley kitchens in Old Northeast bungalows to open-concept builds in Carrollwood, the process is the same: one manager, one price, one crew that finishes what it starts.
- Design and material selection includedLayouts, door styles and stone chosen with you before demo day.
- Materials in hand before demo dayNothing is torn out until the cabinets and stone have arrived and been checked.
- Dust control and daily cleanupFloors protected, work area sealed, site broom-clean each evening.
Where we work in Tampa
South Tampa · Hyde Park · Seminole Heights · Tampa Heights · Ybor City · Carrollwood · Westchase · New Tampa
More about working in TampaWhat we install in Tampa
Tampa reviews
- Google
They gutted our 1960s kitchen and had us cooking again in three weeks. The crew showed up on time every single day and the cabinet work is flawless.
Danielle R. - Google
We converted a cramped tub into a walk-in shower for my mother. The tile work is beautiful, they were tidy every single day, and the price never moved from the quote.
Marcus T. - Google
New luxury vinyl plank through the whole downstairs. Careful with the furniture, spotless at the end of each day, and the transitions look factory-perfect.
Priya N.
Your kitchen, step by step
- 01Free in-home consultA designer measures the room, gets access above the ceiling where a wall may come out, and tells you what the structure will allow.
- 02Design and fixed priceCabinet layout, door style and stone chosen with you. One written number covering demo, install and finish.
- 03Demo and buildDemo, then cabinets, template and tile in sequence. Our crews are in Tampa daily and the site is swept before they leave.
- 04Template, install, walkthroughCountertops are templated off the installed cabinets rather than off drawings, then we close the punch list with you.
Talk to a kitchen designer
We answer scope and budget questions before you commit to anything.
Mon–Fri 9am–6pm · speak to the team direct
What happens when you call
- A few questions about the room and your timeline
- A free in-home visit, usually the same week
- A fixed written price — no pressure, no obligation
Kitchens in Tampa, answered
In a crawl-space house, usually yes and without much drama — the drain and supply run underneath rather than through a slab. The real constraints are clearance around the island and where the existing waste stack sits. We measure both at the estimate and tell you whether the island you have in mind fits the room you actually have.
We plan the layout around the supply that is actually there. Where more is genuinely needed we will say plainly that an electrician should look at it before we start rather than after the cabinets are hung, so it gets scheduled as its own step instead of becoming a mid-project surprise.
Both sides, every week. We are based in St. Petersburg and Tampa is a standing part of the schedule rather than a job we take when things are quiet. It matters more than it sounds: a crew that crosses the bay twice a year prices the drive into everything, and is slow to come back for a punch list item.
More on the neighborhoods and how we work locally in our Tampa guide.
Remodeling in Tampa? Let's talk this week.
Also serving St. Petersburg, Brandon, Clearwater, Safety Harbor.